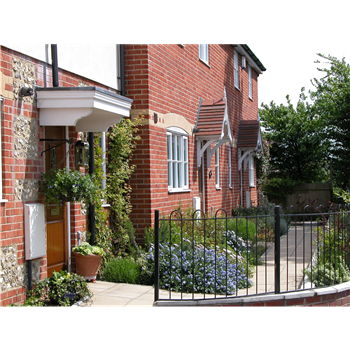
 Ref - F-ASH
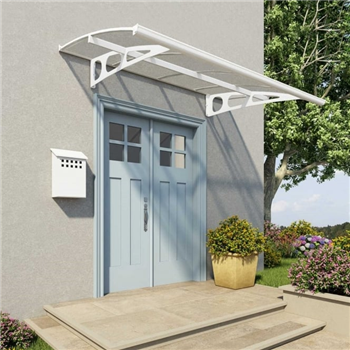 Ref - BORDEAUX
 Ref - F-PORA
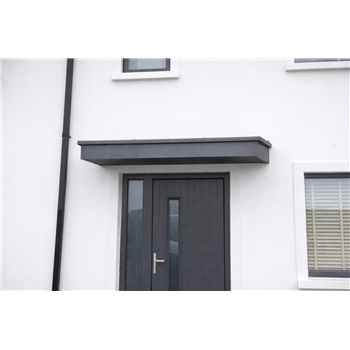 Ref - F-Corby
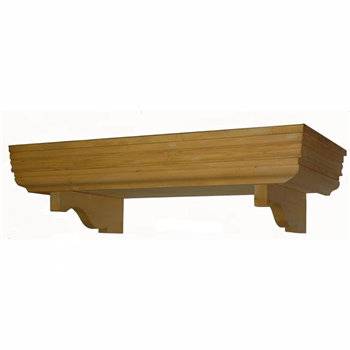 Ref - F-WILM
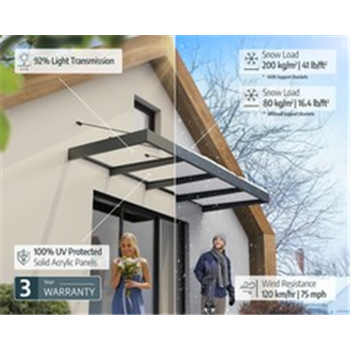 Ref - SOPHIA XL
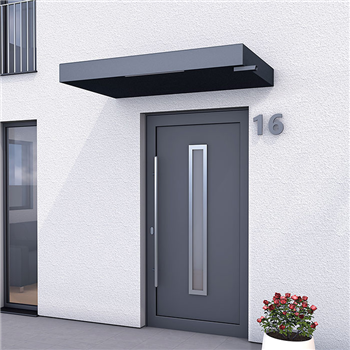 Ref - The Barking
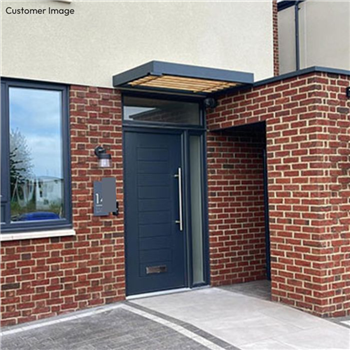 Ref - The Broadsands
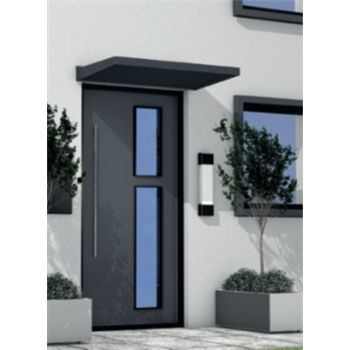 Ref - The Canterbury CA90
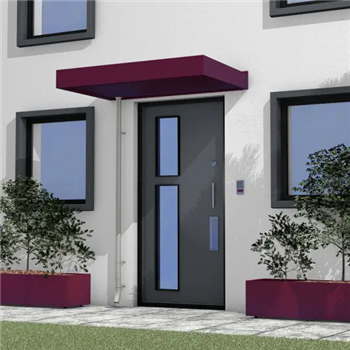 Ref - CA160
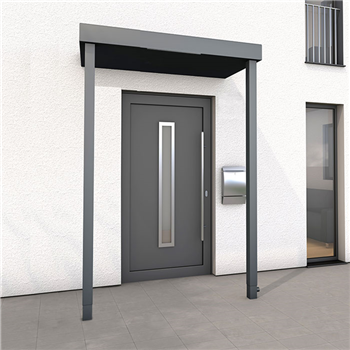 Ref - The Ealing
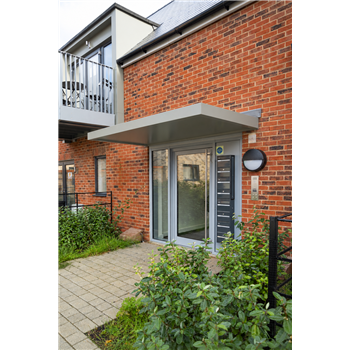 Ref - CA/90/DDA1200
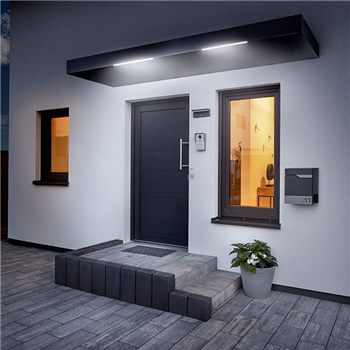 Ref - The Lewisham
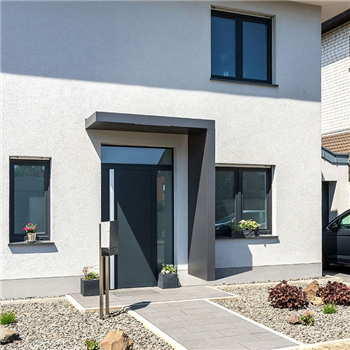 Ref - The London
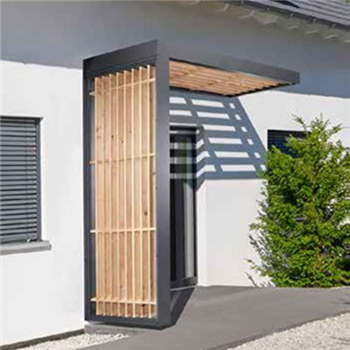 Ref - The Mayfair
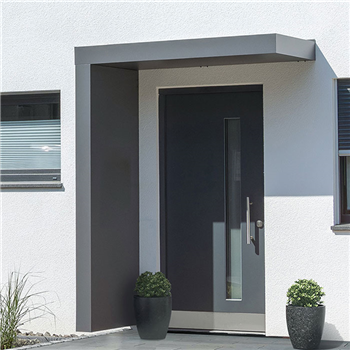 Ref - The Notting Hill
Social Housing/affordable housing
Building Regulations Approved Document M provides guidance on ensuring entrances are accessible and protected from the weather. The canopy requirements vary depending on the accessibility category of the dwelling.
There is no minimum canopy size specified for standard visitable dwellings. A canopy may still be provided for weather protection or aesthetic reasons, but there is no prescribed dimension under Part M.
Where a dwelling is required by planning conditions to comply with M4(2), the principal entrance should include weather protection over the external landing.
The guidance recommends a covered area of at least:
This is intended to provide shelter while entering or leaving the property and is measured as the covered area, not simply the overall canopy size.
Where a dwelling is required to comply with M4(3), the guidance illustrates a larger entrance canopy providing a minimum covered area of:
This larger canopy offers increased weather protection for wheelchair users while unlocking, opening and passing through the entrance door.
The optional standards M4(2) and M4(3) only apply where they are specifically required by the local planning authority as part of the planning permission. They are not mandatory for every new home.
If you are specifying a canopy for a new-build development, always check the planning conditions or architectural drawings to confirm whether the dwelling has been designed to M4(2) or M4(3) accessibility standards.
This page only displays a selection of 600mm + projection door canopies. All the part M 1200mm projection are listed here.